Laser Cut Privacy Screens for Estates and Cluster Homes: A Practical Guide
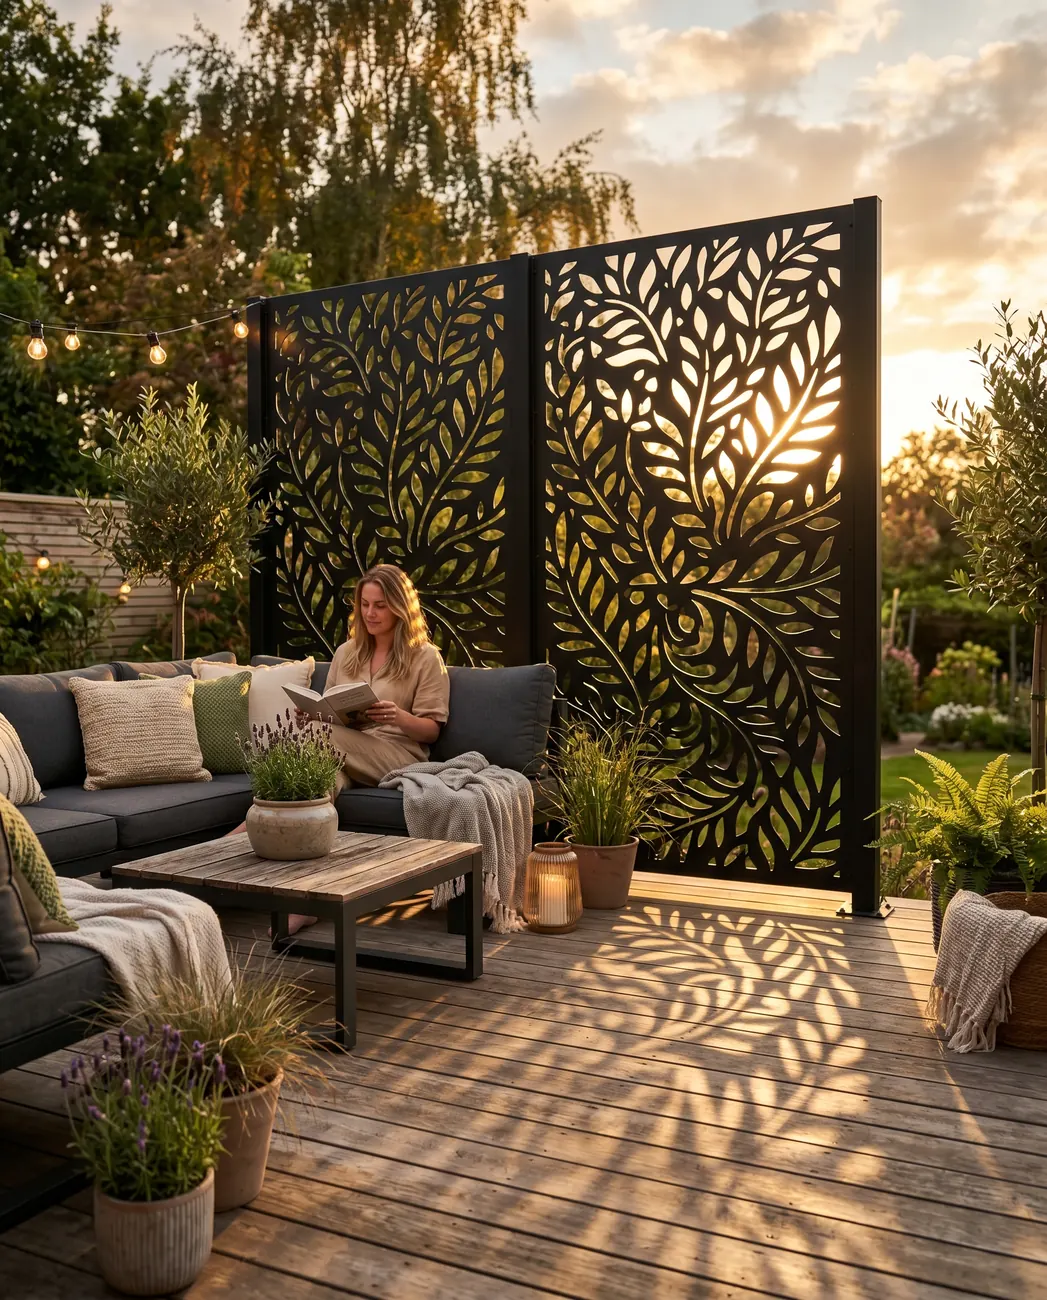
In an estate or cluster development, there is nowhere to hide — and that cuts both ways.
Kitchen windows look into patios. Balconies face directly into bathrooms. Courtyards sit close enough to a neighbour’s living room that eye contact is unavoidable. It’s not a design flaw so much as an unavoidable consequence of building homes in close proximity to each other — but it’s one that makes everyday life feel more exposed than it should.
A laser cut privacy screen is the most effective and most elegant way to fix it.
The Privacy Problem That Estates and Clusters All Share
There’s nothing more uncomfortable than looking up and finding someone already looking back at you.
In a freestanding home on a large plot, you can usually position yourself, plant a hedge, or rely on distance to create the buffer you need. In an estate or cluster development, that buffer simply doesn’t exist. Boundary walls are shared, courtyards face each other, and balconies are often designed with views in mind rather than privacy. The result is that even completely ordinary moments — sitting in your kitchen, stepping onto your balcony, opening a bathroom window — can feel like they’re happening in public.
Privacy screens exist precisely because architecture alone can’t solve this.
HOAs: Not the Enemy — the Enforcer
Homeowners Associations have a reputation for being difficult, but in privacy screen projects they’re usually your ally.
Most HOAs in South African estates actively enforce privacy requirements — they specify that screens must be in place, and they have a say in approved styles, colours, and finishes. This might feel like a constraint, but it works in your favour: it means your neighbours are held to the same standard, and no one can install something that clashes with the development’s aesthetic without approval. We’ve been involved in a number of HOA-governed projects and the process is more straightforward than most homeowners expect.
Go into it seeing the HOA as the rule that protects everyone — including you.
Who Usually Contacts Us on an Estate Project
It depends on where the project is in its lifecycle.
In a new development, the contractor typically reaches out first — they’re working from a plan that specifies a privacy screen, and often the HOA requirement is already written into the build spec. They need a supplier who can deliver to exact dimensions across multiple units on a defined timeline. Once the development is complete and homeowners have moved in, we start hearing from individuals directly — someone who’s been living with a privacy problem for six months and has finally decided to fix it.
Both routes lead to the same place: a screen made for that specific space.
Why ’Standard Size’ Doesn’t Exist in Estate Projects
Every estate project we’ve worked on has taught us the same lesson: there is no standard.
Homeowners often tell us they have a ’standard’ gate opening, a ’standard’ boundary wall, or a ’standard’ courtyard screen gap. When we press for the actual measurement, it’s rarely what the standard is supposed to be — because builders work to tolerances, walls settle, and no two units in a cluster development are finished to exactly the same dimension. We’ve had clients discover mid-installation that their ’standard’ opening is 40mm narrower than the panel they ordered. That 40mm is the difference between a screen that fits and a screen that doesn’t.
Exact measurement isn’t a premium option — it’s the only option that works.
The Right Process for Getting Estate Screens Right
Getting an estate privacy screen right starts with a photo and a rough size.
We work on height times width to produce an initial estimate — enough to tell you whether the project is in your budget before anyone spends time on detailed specifications. If the estimate works, we move to exact measurements, either through a site visit or precise dimensions supplied by the contractor or homeowner. For contractor projects with multiple units, we can work from drawings and coordinate staged delivery to suit the build schedule.
The process is designed to save time at every step — not add to it.
Matching Finishes Across a Development
In an estate context, consistency matters as much as fit.
When multiple homeowners in the same development are installing screens — whether individually or as part of a coordinated project — the powder coat colour and design choice need to work cohesively across the streetscape. HOAs usually specify an approved colour palette for exactly this reason. We can supply screens in any powder coat colour and match finishes across multiple orders, so a development that installs screens in phases still ends up looking like a single considered decision rather than a patchwork of individual choices.
A screen that fits the space and the street is the one that adds value.
Start With a Photo and a Rough Measurement
You don’t need a full specification to start a conversation.
Send us a photo of the space you’re trying to screen and a rough height and width — that’s enough for us to give you a ballpark estimate and tell you what’s possible. If you’re a contractor working from plans, send us the relevant drawings and we’ll work from those. Every screen we manufacture is cut to your exact dimensions, finished in your specified colour, and built to fit the space it’s going into — not a space like it.
Browse our laser cut privacy screens and find the right design for your estate or cluster home.